history-buffsarchitecturephotographers
Casa del Almirante, Cádiz
palace baroque indies-trade

Casa del Almirante, Cádiz

Built in 1685 for Admiral Diego de Barrios on Plaza de San Martín, Cádiz's Casa del Almirante has a Genoese marble portal and twin watchtowers in El Pópulo.

Exterior viewing 24 hours on Plaza de San Martín; interior temporarily closed during hotel conversion works.
Free (exterior viewing from Plaza de San Martín)
Directions

The Casa del Almirante is a Baroque merchant palace built in 1685 on Plaza de San Martín in El Pópulo, commissioned by Don Diego de Barrios, Admiral of the Fleet of the Indies (Flota de Indias). It is one of the primary surviving houses of the cargadores a Indias in Cádiz, distinguished by its red-and-white Genoese marble doorway and two early watchtowers (torres-miradores). Because the interior is temporarily closed while the palace undergoes conversion into a four-star hotel, a visit today is strictly an exterior stop on the square.

The Barrios family and the Indies trade

Don Diego de Barrios ordered the residence built in 1685 as an emblem of Baroque civil architecture at the height of Cádiz's growing role in the American fleets. Research cited in local press reports that the Barrios family came from Tavira in Portugal, where they had faced trouble with the Inquisition on suspicion of Jewish origins before rising through the transatlantic trade in Cádiz. Later modifications to the main façade were carried out by the admiral's son, Ignacio de Barrios.

Like the later palace beneath Torre Tavira, the house was designed as both a family seat and a working shipping headquarters. Its irregular four-storey plan is arranged around a central courtyard, with each level assigned a strict commercial or domestic rank:

  • Ground floor: warehouse storage (almacén) for trade goods.
  • Second floor (entresol): commercial counting house and offices (entreplanta).
  • Main floor (planta noble): the principal apartments occupied by the Barrios family.
  • Fourth floor: quarters for the household servants.

Plan for an exterior stop only

The interior is closed for ongoing hotel conversion works and has no visiting hours. Allow five to ten minutes on Plaza de San Martín to inspect the Genoese marble portal and oyster-stone walls from the square.

The Genoese marble portal and exterior

What you can examine directly from Plaza de San Martín is the two-tiered Baroque doorway carved in Genoese red marble and white marble imported from Italy. It was produced in the Andreoli workshop and assembled on site by the master builder García Narváez.

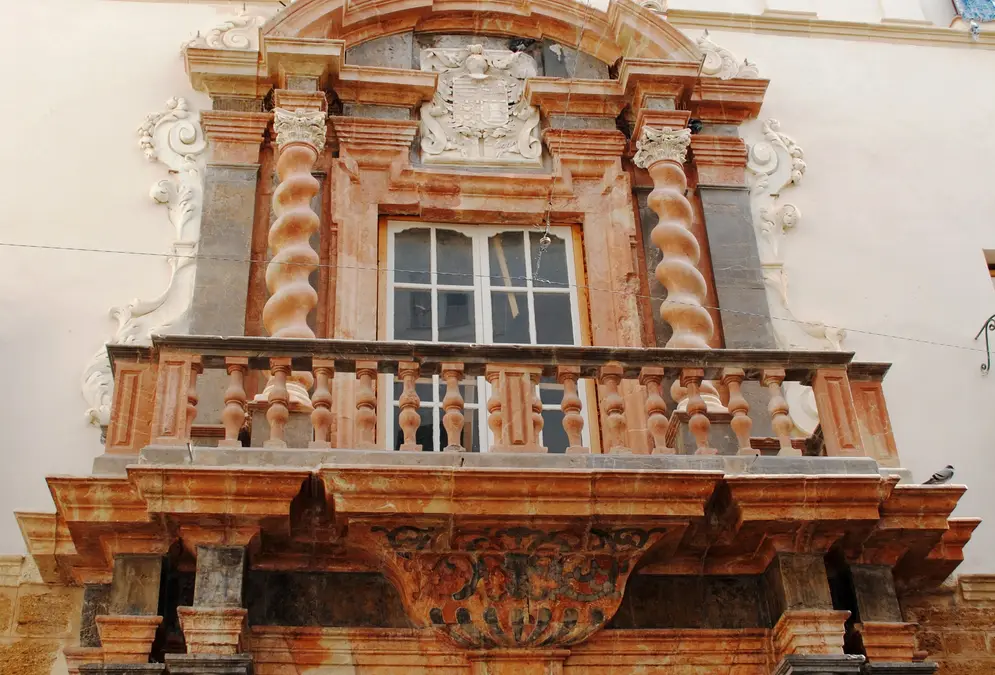
The lower tier frames the entrance with four paired columns of the Tuscan order set at an angle, while the upper tier flanks the central balcony with twisted Solomonic columns beneath a curved pediment carrying the Barrios family coat of arms. Across the broader three-section elevation, the first and second levels and the third-floor corners are built of exposed local oyster-stone (piedra ostionera), with the remaining wall surfaces rendered and painted in red ochre (color almagra). Two watchtowers (torres de vigilancia) crown the roofline and rank among the oldest surviving lookout towers in the quarter.

Behind the closed street doors, the rectangular patio rests on semicircular arches over Tuscan columns of Genoese red marble and holds two octagonal white-marble wellheads carved with mask reliefs. To the left rises a two-flight marble staircase with a turned mahogany balustrade, covered by an oval dome on pendentives with plasterwork ribs converging on a central boss.

From tenements to hotel rehabilitation

After serving for generations as a single-family house, the palace was subdivided during the 20th century into multiple tenements (viviendas), which deteriorated until the building was shut. The Junta de Andalucía declared it a Bien de Interés Cultural (Monumento) in May 2005 (code RI-51-0005399-00000).

An initial hotel conversion project stalled in 2010, and the Catalan hotel group Hotusa bought the property from BBVA in 2017. In late 2024, after securing municipal building approval, Hotusa resumed works to turn the palace into a four-star hotel with 38 rooms.

Viewing the palace on Plaza de San Martín

Because the interior remains closed, treat Plaza de San Martín, 3 as a five-minute architectural stop inside the medieval lanes of the Barrio del Pópulo. It sits a short walk from the Iglesia de Santa Cruz (the Old Cathedral) and the Roman Theatre, making it easy to pair all three on foot before continuing east to Plaza de San Juan de Dios, south to the Casa de Iberoamérica, or north toward Barrio de San Carlos.

Reporter notebook

Insider tips

Photo spot

Step back across Plaza de San Martín for the two tiers

The square is small, so stand on the far side of the plazuela to fit both tiers of the red-and-white marble doorway—angled Tuscan columns below, Solomonic columns and the Barrios crest above—into a single frame.

Pairing tip

Combine it with the El Pópulo monuments next door

Plaza de San Martín sits right beside Plaza Fray Félix and the Roman Theatre, so fold this stop into a short walk through El Pópulo rather than making a separate trip across town.

Practical information

Opening hours
Exterior viewing 24 hours on Plaza de San Martín; interior temporarily closed during hotel conversion works.
Admission
Free (exterior viewing from Plaza de San Martín)
Address
Plaza de San Martín, 3, 11005 Cádiz, Spain View on Google Maps

Tags

palace baroque indies trade el populo 17th century bic currently closed

Frequently asked questions

Can you visit the inside of the Casa del Almirante in Cádiz?

No. The municipal tourism office lists the interior as temporarily closed while the Hotusa group rehabilitates the palace into a 38-room, four-star hotel. You can view the exterior, including the Genoese marble doorway and twin watchtowers, at any hour from Plaza de San Martín.

Who built the Casa del Almirante and when?

It was built in 1685 by order of Don Diego de Barrios, Admiral of the Fleet of the Indies (Flota de Indias). His son, Ignacio de Barrios, later modified the main façade.

Why is the doorway of the Casa del Almirante famous?

The two-tiered Baroque portal was carved in red and white marble imported from Genoa by the Andreoli family workshop and assembled in Cádiz by master builder García Narváez. It pairs angled Tuscan columns on the ground tier with twisted Solomonic columns and the Barrios coat of arms above.

How was an Indies merchant house in Cádiz organised inside?

The four-floor layout around the central courtyard followed a clear hierarchy: the ground floor served as a warehouse (almacén), the entresol (entreplanta) held commercial offices, the main noble floor (planta noble) housed the owners, and the fourth floor accommodated the servants.

Where is the Casa del Almirante located?

It stands at Plaza de San Martín, 3, inside the medieval Barrio del Pópulo in Cádiz's old town, close to the Iglesia de Santa Cruz and the Roman Theatre.

What happened to the Casa del Almirante in the 20th century?

Originally built for a single family, the palace was subdivided during the 20th century into multiple tenements that gradually fell into disrepair until the building was closed. After being declared a Bien de Interés Cultural in 2005, it was acquired by Hotusa in 2017 for conversion into a hotel.

Further reading

Sources

16 references Show
  1. Turismo de Cádiz (opens in a new tab)

    “Construido en 1685 por Don Diego de Barrios, almirante de la flota de Indias, es uno de los ejemplos más importantes de las casas de los cargadores de Indias que se conservan en la ciudad.”

  2. Turismo de Cádiz (opens in a new tab)

    “Consta de tres cuerpos coronados por dos torres de vigilancia que pueden considerarse entre las más antiguas de las que se conservan en la zona.”

  3. Turismo de Cádiz (opens in a new tab)

    “Es célebre su gran fachada barroca, realizada con mármoles rojos originarios de Génova, formada por dos cuerpos: el inferior enmarca la zona de entrada con columnas toscanas inclinadas; el segundo cuerpo utiliza columnas salomónicas que enmarcan el balcón central sobre el que hay un gran frontón curvilíneo que alberga el escudo de la familia Barrios.”

  4. Turismo de Cádiz (opens in a new tab)

    “Horario: Cerrado temporalmente”

  5. Turismo de Cádiz (opens in a new tab)

    “Dirección: Plaza de San Martín, 3”

  6. Wikipedia (opens in a new tab)

    “Del exterior destaca la magnífica portada de mármoles de Génova, salida del taller de los Andreoli y montada por el maestro García Narváez.”

  7. Wikipedia (opens in a new tab)

    “En la grandiosa fachada, modificada por el hijo del constructor, Ignacio de Barrios, sobresale la portada de mármoles rojos y blancos, con dos cuerpos: el inferior con cuatro columnas pareadas de orden toscano y el superior con un balcón enmarcado por columnas salomónicas y frontón curvo con el escudo familiar, además de otros adornos propios del estilo.”

  8. Wikipedia (opens in a new tab)

    “El inmueble presenta forma irregular y un alzado de cuatro plantas. Su disposición interior está centrada por un patio en torno al cual se distribuyen las diferentes dependencias. La zona baja destinada para almacén, la segunda o entreplanta a oficinas, a continuación la planta noble que habitaban los propietarios y la cuarta utilizada para vivienda del servicio.”

  9. Wikipedia (opens in a new tab)

    “El acceso a la planta principal se realiza a través de una escalera monumental, de tipo conventual que parte de la galería que conforma al patio en su costado izquierdo. Se resuelve en una caja rectangular cubierta con bóveda ovalada sobre pechinas, decorada con gallones de yeserías que convergen en un florón central, asimismo, las pechinas muestran cartelas y decoración vegetal. La escalera se compone de dos tramos, con peldaños de mármol y baranda de madera de caoba torneada.”

  10. Wikipedia (opens in a new tab)

    “La fachada principal se abre a la plaza de San Martín, los muros del primer y segundo cuerpo y los ángulos del tercero están realizados con piedra ostionera. El resto de la fachada se encuentra actualmente enfoscada y pintada de color almagra.”

  11. Wikipedia (opens in a new tab)

    “Declarado bien de interés cultural con la categoría de monumento, publicado en el BOJA 87/2005, de 6 de mayo de 2005.”

  12. commons.wikimedia.org (opens in a new tab)

    “This is a category about a monument listed in the Spanish heritage register of Bienes de Interés Cultural under the reference RI-51-0005399.”

  13. wikidata.org (opens in a new tab)

    “heritage designation bien de interés cultural start time 5 June 2005”

  14. diariodecadiz.es — Hotelera Hotusa historica Casa Almirante 0 1141086480 (opens in a new tab)

    “Durante mucho tiempo la finca estaba configurada para una sola familia pero a lo largo del último siglo empezó a subdividirse en varias viviendas que se fueron deteriorando con el paso del tiempo hasta que finalmente fue cerrada.”

  15. diariodecadiz.es — Hotelera Hotusa historica Casa Almirante 0 1141086480 (opens in a new tab)

    “Se dice que la familia Barrios procedía de Tavira, en Portugal, donde llegó a tener problemas con la Inquisición, según algunas investigaciones, por su origen judío.”

  16. diariodecadiz.es — Vuelven obras casa almirante cadiz 0 2002408033 (opens in a new tab)

    “Hotusa lleva desde 2017 trabajando en este proyecto hotelero, que pretende convertir la Casa del Almirante en un cuatro estrellas de 38 habitaciones.”